
Just Listed
















Address
33103 Whidden Avenue, Mission, BC
Price
$ 1,499,500
Property Attributes
- MLS#R3168317
- TypeSingle Family
- Listing Status Active
- CityMission
- AreaMission
- NeighbourhoodMission BC
- Postal CodeV2V 2T3
- Style4 Level Split
- Year Built1976
- Taxes$ 5013
- Price$ 1,499,500
- Bedrooms5
- Full Bathrooms3
- Half Bathrooms0
- Sqr Footage2635
- Lot Size0.73 Acres
Data Source:
Greater Vancouver REALTORS®
Property Description
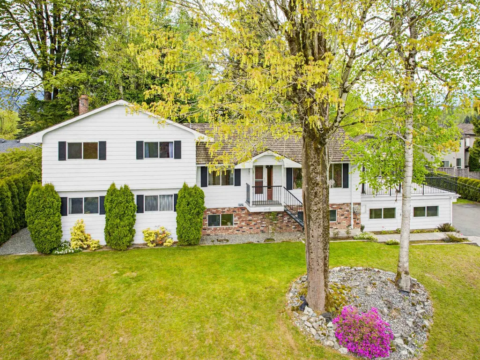
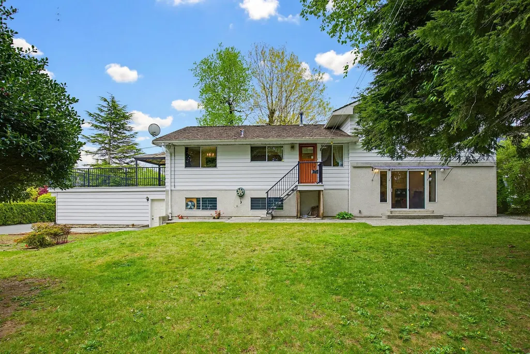
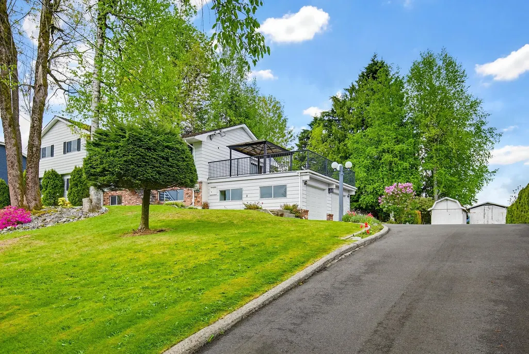
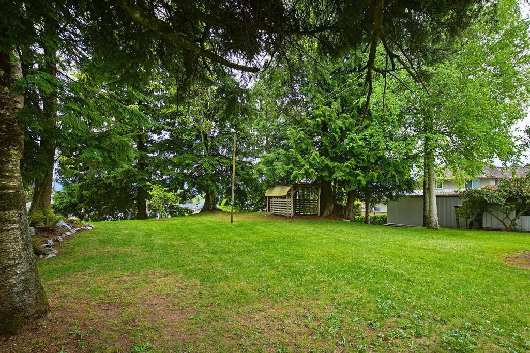
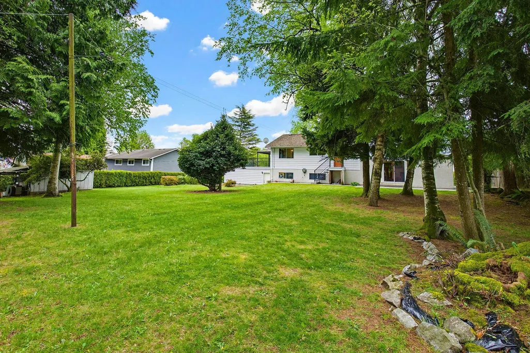
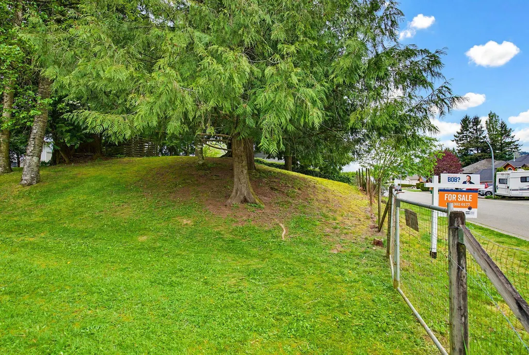
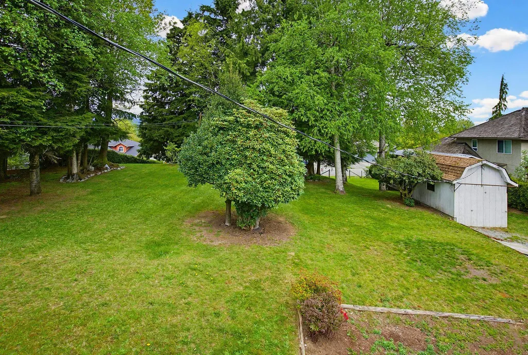
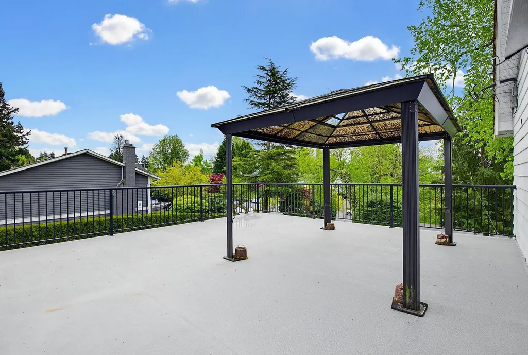
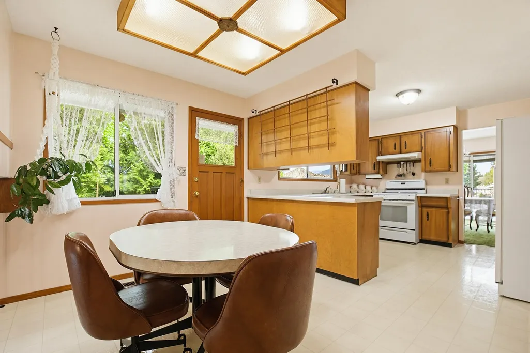
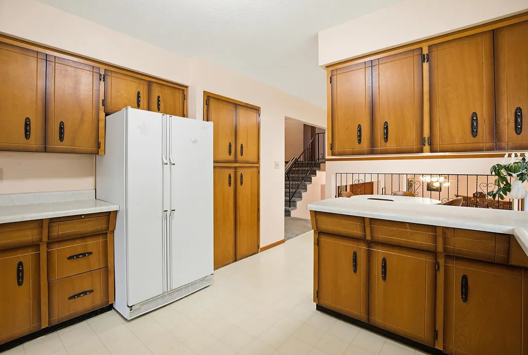
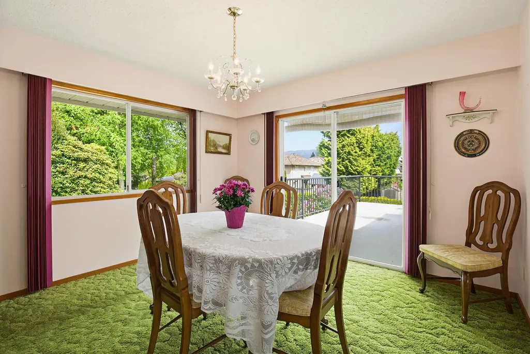
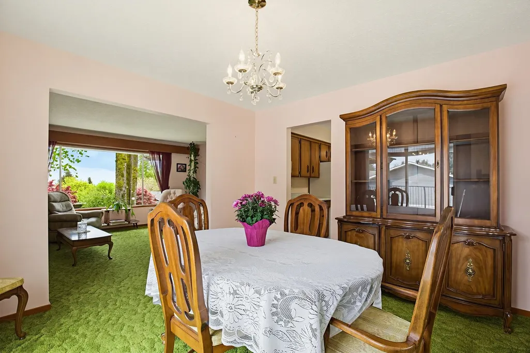
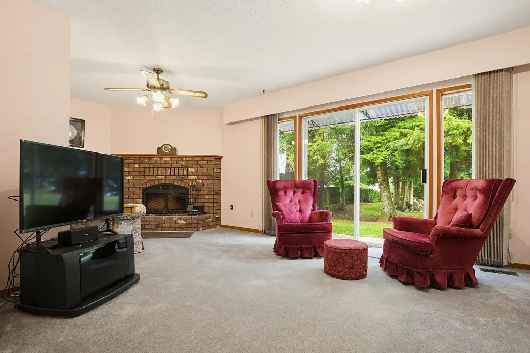
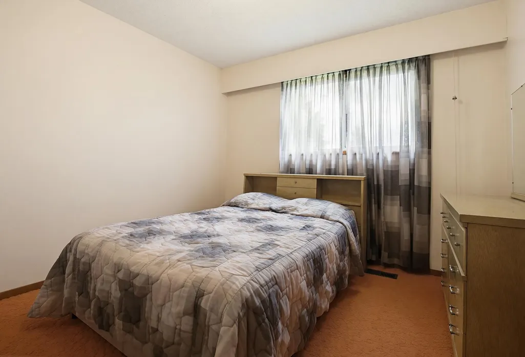
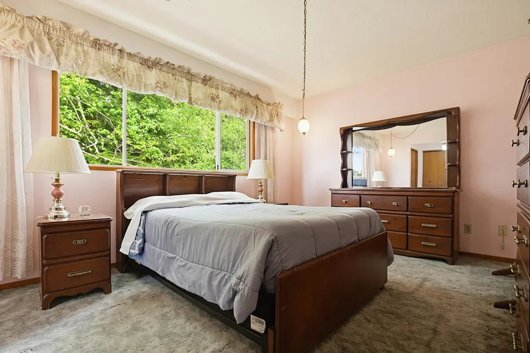
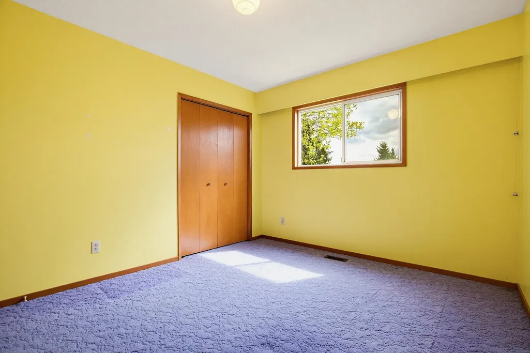
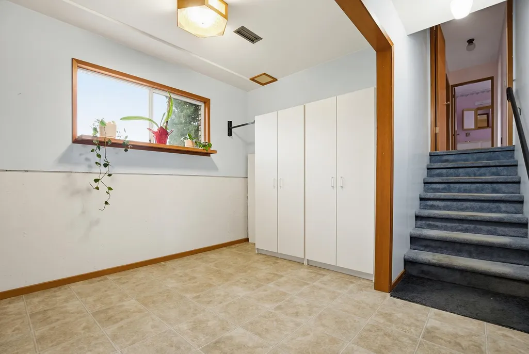
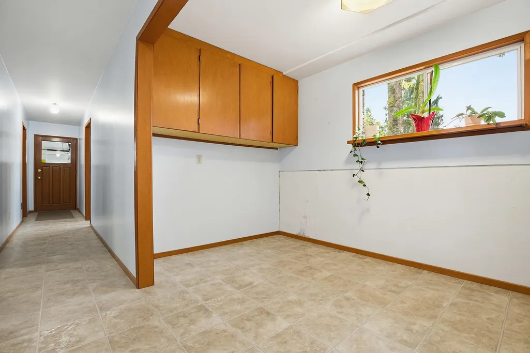
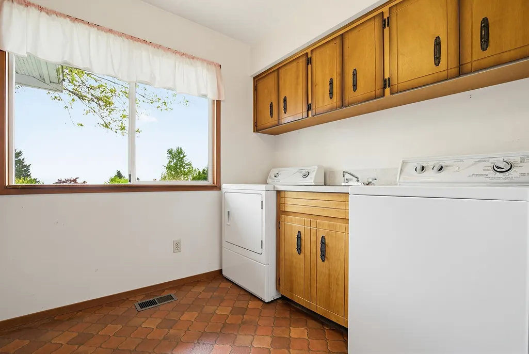
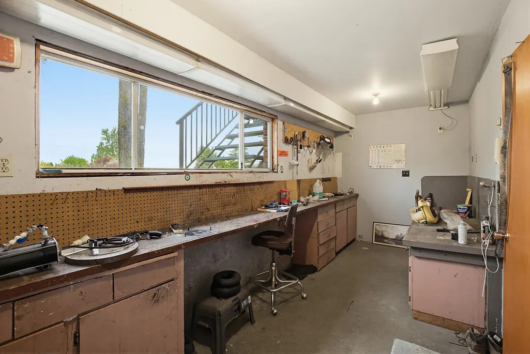
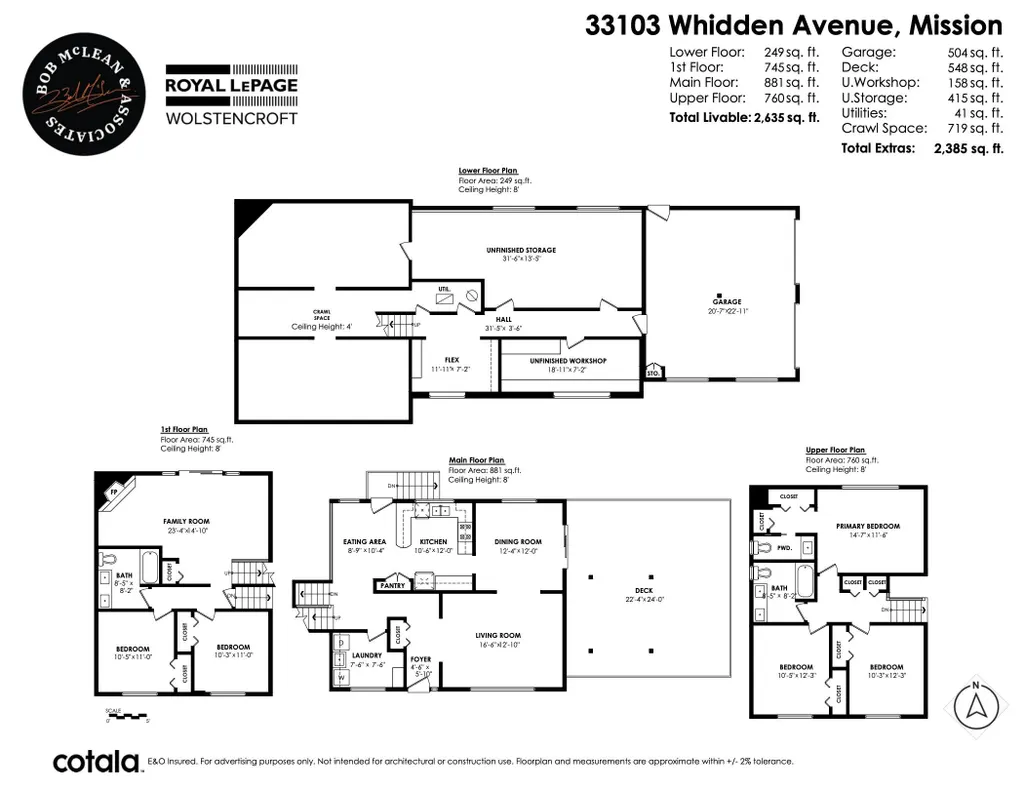
ONCE IN A LIFETIME OPPORTUNITY! Original owner home in immaculate, original condition! Perched high with stunning Mt Baker & Fraser Valley views, very private. Spotless 2,635 SF 4-level split on a fabulous .73 acre between two of Mission's finest streets — 119' on Whidden AND 119' on Hawthorne! Main floor offers a large living & dining room taking in south views, a lovely kitchen with breakfast area overlooking the lower family room, plus main floor laundry. Upstairs: 3 bedrooms, 2 full baths. Lower level: 2 more bedrooms + full bath. Basement awaits your ideas. Double garage. An amazing home for the whole family, with room to renovate over time. BONUS: Zoned R558 — potential for ~6,006 SF lots w/ 59.1 ft min frontage, allowing duplex, triplex or fourplex (buyer to verify).
General Features
| Heating | Forced Air,Natural Gas |
|---|---|
| Garage Spaces | 2 |
| Architectural Style | 4 Level Split |
| Year Built | 1976 |
| Stories Count | 4 |
| Levels | Multi/Split |
| Property Subtype | Single Family Residence |
| Tax Year | 2026 |
| Ownership | Freehold NonStrata |
| Property Type | Residential |
| HOA | false |
| Garage Y/N | true |
| Full Baths | 3 |
| Status | Active |
| City | Mission |
| MLS Area | Mission |
| Lot Size Units | Square Feet |
| Lot Size Square Feet | 31598.33 |
| Carport Y/N | false |
| Land Lease Y/N | false |
| Tax Annual Amount | 5013.69 |
| MLS Area Minor | Mission BC |
| Structure Type | Residential Detached |
| Standard Status | Active |
| Virtual Tour | https://www.cotala.com/86423 |
Interior Features
| Basement | Partial |
|---|---|
| Total Fireplaces | 1 |
| Fireplace Features | Wood Burning |
| Heating Y/N | true |
| Fireplace Y/N | true |
| Total Bedrooms | 5 |
| Total Baths | 3 |
Exterior Features
| Exterior Amenities | Balcony |
|---|---|
| Parking Features | Garage Double,Front Access |
| Total Parking | 2 |
| Lot Size Area | 31598.33 |
| Building Area Total | 2635 |
| Lot Dimensions | 119.23 x 265.02 |
| Lot Size Acres | 0.73 |
| Frontage Length | 119.23 |
| Waterfront Y/N | false |
Amenities
- Views
- New Construction
- Adult 55+
- Lease To Own
- No Strata Fees
- Furnished
- Primary On Main
- Air Conditioning
- Seller Finance
- Green
- Fixer Upper
- Horse
- Golf
- Fireplace
- Deck
- Garage
- Basement
- Pool
Property vs Single Family Average in V2V 2T3
In The Neighbourhood
Open House
Mission
$ 1,249,900
- Type
- Single Family
- Size
- 2,852 SqFt
- Rooms
- 5 Beds + 3 Baths
Homelife Advantage Realty Ltd. #R3167961
Just Listed
Mission
$ 1,724,000
- Type
- Single Family
- Size
- 3,568 SqFt
- Rooms
- 3 Beds + 2.5 Baths
Sutton Group-West Coast Realty (Abbotsford) #R3168734
Just Listed
Mission
$ 850,000
- Type
- Single Family
- Size
- 2,532 SqFt
- Rooms
- 5 Beds + 3.5 Baths
RE/MAX LIFESTYLES REALTY #R3168723
Just Listed
Mission
$ 2,499,000
- Type
- Single Family
- Size
- 2,069 SqFt
- Rooms
- 4 Beds + 2.5 Baths
#R3168147
Just Listed
Mission
$ 599,900
- Type
- Single Family
- Size
- 3,924 SqFt
- Rooms
- 6 Beds + 4.5 Baths
Zolo Realty #R3167520
Mission
$ 1,099,900
- Type
- Single Family
- Size
- 3,305 SqFt
- Rooms
- 5 Beds + 4.5 Baths
Top Producers Realty Ltd. #R3167458
Mission
$ 3,398,880
- Type
- Single Family
- Size
- 4,636 SqFt
- Rooms
- 7 Beds + 5 Baths
Homelife Benchmark Realty Corp. #R3166739
Mission
$ 1,198,000
- Type
- Single Family
- Size
- 4,654 SqFt
- Rooms
- 8 Beds + 6 Baths
RE/MAX Performance Realty #R3166925
Open House
Mission
$ 2,399,000
- Type
- Single Family
- Size
- 4,113 SqFt
- Rooms
- 6 Beds + 3.5 Baths
Homelife Advantage Realty Ltd. #R3167035
Mission
$ 1,399,000
- Type
- Single Family
- Size
- 3,025 SqFt
- Rooms
- 5 Beds + 3.5 Baths
RE/MAX LIFESTYLES REALTY #R3166755
 Copyright 2026 by Greater Vancouver REALTORS®. All Rights Reserved. NOTE: This representation is based in whole or in part on data generated by the Chilliwack & District Real Estate Board, Fraser Valley Real Estate Board
or Greater Vancouver REALTORS® which assumes no responsibility for its accuracy.
The trademarks REALTOR®, REALTORS®, and the REALTOR® logo are controlled by The Canadian Real Estate Association (CREA) and identify real estate professionals who are members of CREA. The trademarks MLS®, Multiple Listing Service® and the associated logos are owned by CREA and identify the quality of services provided by real estate professionals who are members of CREA. Used under license.
Last Updated: September 23, 2026 8:12 AM UTC
Copyright 2026 by Greater Vancouver REALTORS®. All Rights Reserved. NOTE: This representation is based in whole or in part on data generated by the Chilliwack & District Real Estate Board, Fraser Valley Real Estate Board
or Greater Vancouver REALTORS® which assumes no responsibility for its accuracy.
The trademarks REALTOR®, REALTORS®, and the REALTOR® logo are controlled by The Canadian Real Estate Association (CREA) and identify real estate professionals who are members of CREA. The trademarks MLS®, Multiple Listing Service® and the associated logos are owned by CREA and identify the quality of services provided by real estate professionals who are members of CREA. Used under license.
Last Updated: September 23, 2026 8:12 AM UTC